A Full Kitchen Renovation: Before, During and After

Some renovations happen gradually, one small update at a time. This one wasn't that. We gutted this kitchen back to bare bones before we'd even properly moved into the house, because I knew if we didn't do it straight away, we never would.
Here's the full story of how it came together, from the dated original kitchen to the finished space.
The kitchen we started with

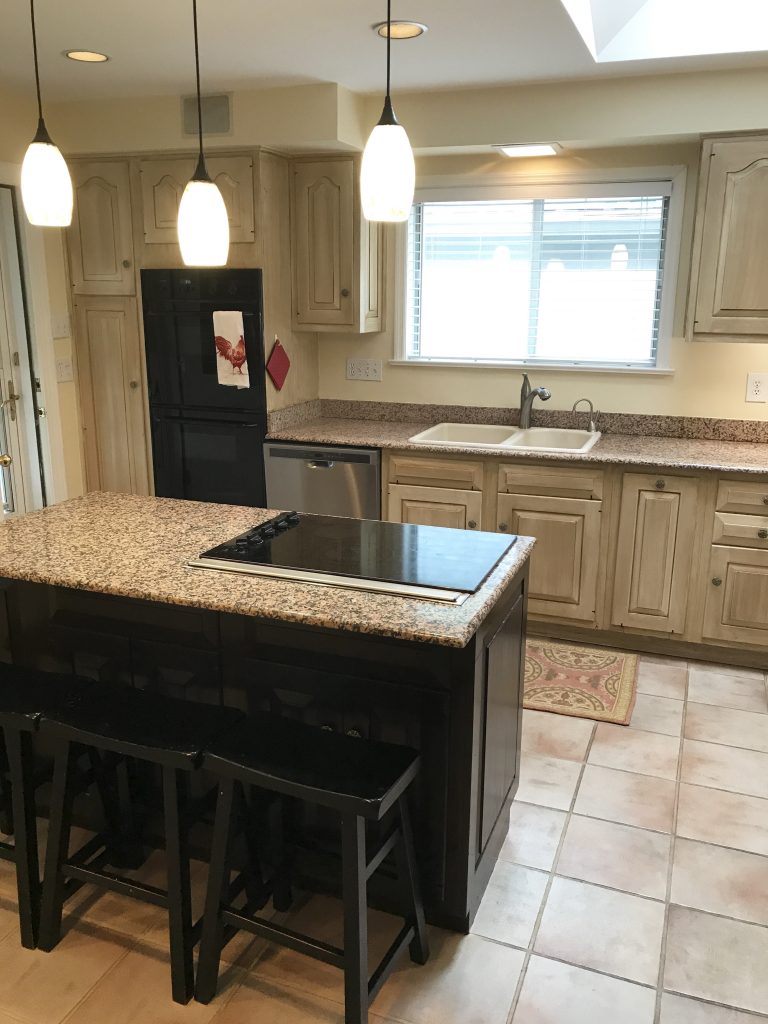
The original kitchen was original to the house's 1960s build, right down to the pink-toned counters and flooring. An L-shaped layout left very little usable counter space, someone had added an antique glaze finish to the cabinets at some point that hadn't aged well, and a couple of the appliances were cracked and barely functioning. It needed more than a cosmetic refresh.

The plan
Rather than patch up what was there, we decided on a full renovation. The goals were straightforward: more cabinetry, better organisation, and a layout that opened the kitchen up to the family room next door rather than closing it off.
The plan settled on:
- White kitchen cabinets, with a run of gray cabinets around the sink, range and a built-in hutch
- Mostly lower cabinets with open shelving above, rather than a full run of wall cabinets
- A stained wood range hood
- Gray concrete-look tile flooring
- White quartz countertops
- A vintage-style kitchen island
- A farmhouse sink
- A dedicated coffee and beverage bar area
- A small peninsula with stools instead of a separate eat-in table
We deliberately skipped a proper dining table in the kitchen itself, since the dining room next door was already set up for meals, and a table would have blocked the flow of the space.
Getting the bones right
Demolition, drywall patching, flooring, electrical and plumbing all happened before a single cabinet went in. This stage is the least photogenic part of any renovation, but it's the part that determines how smoothly everything after it goes.
One genuine hiccup came from the gas line for the new cooktop, which turned out to be on the opposite side of the basement from the kitchen. Sourcing a plumber who could run a new line without tearing up half the basement ceiling delayed the project by a couple of weeks, and it's the kind of thing worth checking early if you're planning a similar renovation with gas appliances.
Cabinets going in
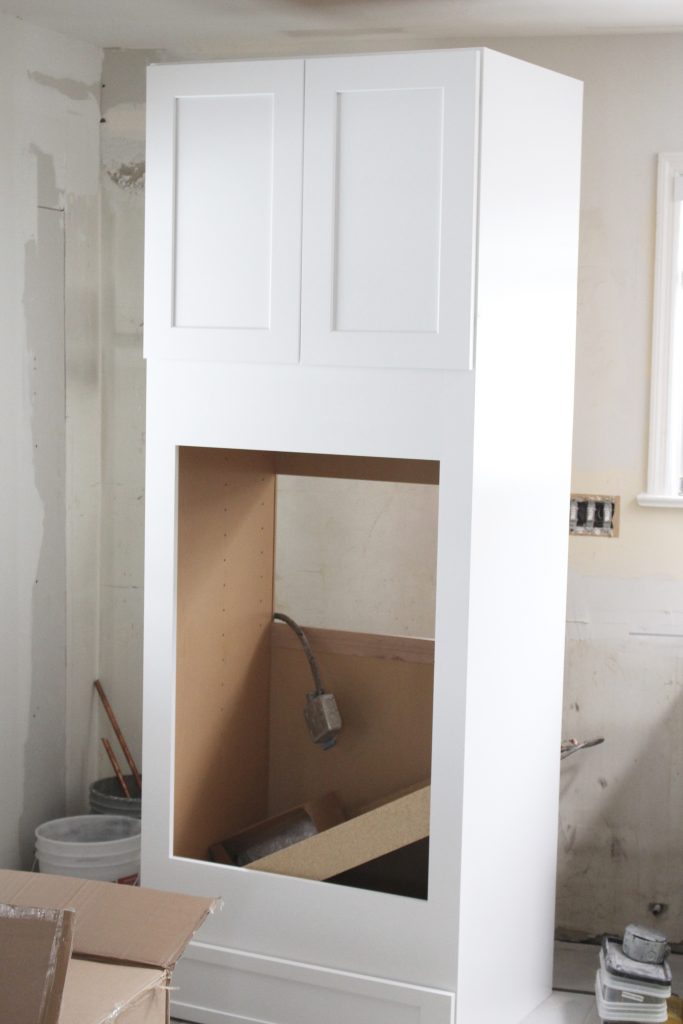
Once the gas line was sorted, cabinets, appliances and countertops could all be ordered and delivered. We went with a mix of white and gray shaker-style cabinets with a flat recessed panel, gray reserved for the sink run, the cooktop cabinet, and a built-in hutch for display and storage.

The farmhouse sink went in around this stage too, a deep single-bowl design that gave us far more room for washing large pots, trays and platters than the old divided sink ever had.
Countertops and the details coming together
White quartz countertops with a touch of gray veining tied the two cabinet colours together once they went in, and gave the whole kitchen the bright, fresh look we'd been aiming for from the start. We also added a peninsula overhang for stools at this stage, extending the countertop past the cabinet run and softening the edge slightly for comfortable seating.

The built-in hutch, finished in the same gray as the sink cabinetry, became one of our favourite features, giving us a proper spot to display everyday dishes rather than hiding them behind closed doors.

What we'd do again, and what we'd change
Looking back, gutting the kitchen before fully moving in was the right call, even though it meant weeks of takeaway meals and a house full of dust. Trying to renovate around daily life in a kitchen you're still using is considerably harder, and most people who've done both will tell you the same thing.
The gas line issue is the one thing we'd plan for earlier next time. If you're planning a similar renovation and know you want gas appliances, it's worth confirming the gas line's actual location relative to your new kitchen layout before cabinets are ordered, since cabinetry is often built to the exact specifications of the appliances it will house. Swapping a gas cooktop for electric partway through, once cabinets are already designed around it, is far more disruptive than checking beforehand.
How long a full kitchen renovation actually takes
People often ask how long a project like this realistically takes from start to finish, and the honest answer is longer than you'd expect going in. Demolition and the behind-the-walls work, electrical, plumbing, drywall and flooring, can move relatively quickly once trades are booked. The slower stretch is usually the sequence of dependencies afterward: cabinets can't go in until the gas or electrical work is confirmed, countertops can't be measured until cabinets are installed, and appliances often can't be delivered until there's somewhere finished to put them.
Building slack into your timeline for at least one unexpected delay, ours was the gas line, saves a lot of frustration partway through. It rarely goes exactly to the original schedule, and that's normal rather than a sign anything has gone wrong.
Living without a kitchen mid-renovation
Nobody warns you quite how much you'll miss being able to cook until you can't. We managed with a folding table, a slow cooker, and a lot of takeaway during the weeks the kitchen was unusable. If you're planning something similar, setting up even a very basic temporary cooking station elsewhere in the house, a microwave, a kettle, a small hob, makes the in-between weeks considerably more bearable.
Make It Your Own
If you're planning a full renovation, get your gas, electrical and plumbing confirmed and any necessary work scheduled before ordering cabinets, since delays here cascade into everything that follows.
If you want the open, airy look without a full renovation, swapping upper cabinets for open shelving on just one wall gives a similar effect at a fraction of the cost and disruption.
If you're deciding between a divided sink and a single-bowl farmhouse sink, consider how you actually wash up. A single large bowl handles oversized pots, trays and platters far better than a divided one, though it means no separate compartment for smaller items.
If you're mixing two cabinet colours, reserve the accent colour for a specific zone, like the sink run or a hutch, rather than scattering it randomly, so the kitchen reads as considered rather than mismatched.
From this same renovation
This kitchen also got a proper farmhouse sink and faucet, a bar and beverage nook, and some of the finishing details, hardware, tile and lighting, that pulled the whole space together. Have a look at the full reveal for the finished kitchen.
Leave a Reply
The Sunday Letter
Most Sundays, once the house has gone quiet and it's edging towards nine, a letter goes out. It's the one I'd write to a friend with good taste and not nearly enough time: one thing worth reading, one thing worth buying, and one thing to skip. No noise, no pressure to spend, just the considered version of what I've actually been using, loving, or quietly sending back.
If you like the sort of recommendation that still holds up six months later, leave your email below and I'll write to you on Sunday.




[…] to renovate as soon as we moved in. You can catch up on all my kitchen renovation posts, here: Kitchen Plans, Kitchen Inspiration & Favorite Finds, Warm & Inviting White Cottage Kitchen Renovation~ […]
[…] of this kitchen space, you can catch up on each and every kitchen renovation post, here: Kitchen Plans, Kitchen Inspiration & Favorite Finds, Warm & Inviting White Cottage Kitchen Renovation~ […]
Thanks! Many home remodeling projects require permits, even something as simple as building a deck. But you can, of course, get a permit yourself to do the remodel job in your house 🙂
Hi!
This is great information. I love it And Thank you for giving the information.
Hi, Amy. How are you. Hope every things goes well. I read your this blog just now. Ideas shared by you in this blog are so nice and organized. Really love your work. Thanks for sharing and please continue bolging.
Hey, thanks for sharing! How long does a full renovation usually take?
Thank you for sharing the great kitchen options that you have chosen.
Wow, this is helpful. Anyways, if you ever damage your wall or ceiling, a repair is essential to resolve the problem instantly so the damage won’t get worse.